A good layer house in Ghana is built to beat one enemy above all others — heat — while keeping the flock dry, secure and easy to work in. That means orienting the long axis roughly east–west so the sun strikes the walls least, keeping the building narrow enough (under about 8 m wide) for breezes to cross it, giving the roof a wide overhang and a heat-reflecting finish, stocking at a sensible density, and laying out nests, perches, feeders and drinkers so hens lay clean eggs in the right place. Get the shell and airflow right and everything else — lay rate, feed conversion, disease control — becomes far easier. This guide sets out how to design a layer house for Ghana's climate, from orientation and ventilation to stocking density, internal layout, biosecurity and materials.
Written by the Agro Prime Ghana poultry team and reviewed against current references (FAO small-scale poultry production, MSD Veterinary Manual, breeder management guides). Last updated September 2026.
Key takeaways
Orient the house with its long axis east–west to cut direct sun on the walls, and keep an open-sided building under about 8 m wide so natural airflow reaches every bird. Give the roof at least a 1 m overhang to keep sun and rain off the birds and litter, and paint metal roofing white — it can reflect up to 70% of solar heat. Stock deep-litter layers at about 3 birds per square metre. Heat is the design driver: severe heat stress sets in above 40°C and conditions become lethal from about 46°C, so ventilation and shade are not luxuries. Inside, provide one nest box per 4–5 hens, adequate perch space, and feeder and drinker space for every bird, and design biosecurity in from the start — a foot-dip, a clean/dirty separation and rodent-proofing.
Why house design matters more in Ghana's climate
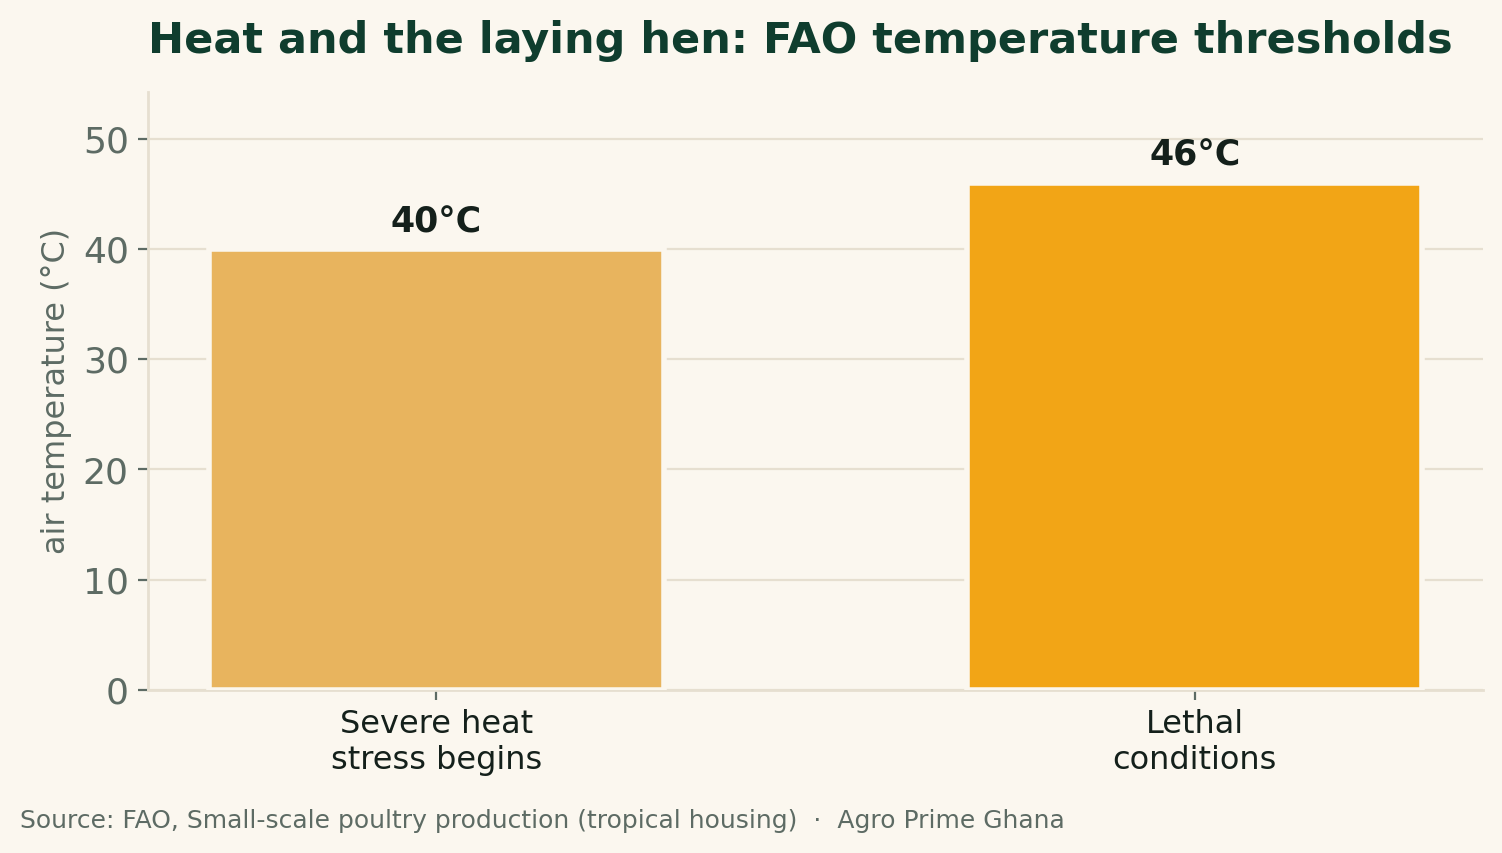
In a temperate country a poultry house mainly keeps birds warm; in Ghana it mainly keeps them cool. Laying hens convert feed most efficiently and lay best within a comfortable temperature band, and they struggle as the house heats up. FAO's guidance on tropical poultry housing is blunt about the danger: for chickens, "severe stress sets in above 40°C," with lethal conditions "from 46°C upwards." On a hot Kasoa afternoon a badly designed, poorly ventilated shed — low roof, wide span, dark roofing, walls facing the afternoon sun — can push bird-level temperatures toward that stress zone, and the flock responds by eating less, drinking more, laying fewer and thinner-shelled eggs, and in the worst cases dying. Every major design decision below is, at heart, about moving heat away from the birds and keeping them dry. That is why we treat house design as the foundation of a layer operation, not an afterthought — the same theme runs through our notes on heat stress in poultry and house temperature and humidity.
Orientation: point the house at the wind, not the sun
Orientation is the cheapest cooling decision you will ever make, because it costs nothing but a compass reading before you build. FAO recommends that "an east–west orientation of the length of the building helps to minimise exposure to direct sunlight." With the long walls facing north and south, the low morning and evening sun strikes the narrow ends rather than pouring through the long open sides, and the roof shades the interior for more of the day. Where you can, also line the open sides up with the prevailing wind so that breezes blow through the flock rather than along the building. In much of southern Ghana that means taking advantage of the south-westerly monsoon airflow. A house that is both shaded by its own roof and swept by the prevailing breeze is doing two-thirds of your heat-management work passively, before you spend a cedi on fans.
Ventilation: keep the air moving at bird level
Ventilation removes heat, moisture, ammonia and dust, and in an open-sided Ghanaian house it is driven by wind and by the building's own dimensions. The most important rule from FAO is about width: buildings "relying on natural airflow for ventilation should not exceed 8 m in width." Beyond that span, fresh air cannot reliably reach the middle of the house, and a dead, humid core forms where birds overheat and litter stays damp. So keep an open-sided, naturally ventilated layer house narrow — typically 6–8 m — with open (mesh-covered) long sides, a raised roof, and where possible a ridge opening so hot air rising off the birds can escape at the top. FAO stresses cross-ventilation "at bird level," with inlets low enough that moving air actually passes over the flock rather than over their heads. If your site is calm, or you need a wider or deeper building, you move into mechanical (fan) ventilation — a bigger investment covered in our dedicated guide to poultry-house ventilation. For most small and medium Ghanaian layer farms, though, a correctly oriented, narrow, open-sided house does the job without power.
Roof and walls: materials for the heat
The roof is your sunshade and your umbrella, so it earns careful thought. Give it a generous overhang — FAO advises the roof "should overhang the walls by one metre" where windows have no shutters — to keep direct sun off the walls and driving rain out of the open sides and off the litter. Raise the roof high and pitch it well so hot air can rise away from the birds, and add a ridge vent if you can. On the material itself, colour matters more than most keepers realise: FAO notes that "white paint will reflect up to 70% of incident solar heat radiation" on metal roofing, so a whitewashed or aluminium-painted metal roof runs far cooler than bare or dark sheeting. Thatch is the cheapest option and stays cool, but FAO notes it needs replacing about every three years and is harder to keep clean and pest-free; painted metal or fibre-cement sheet is the common durable choice. For walls, most Ghanaian layer houses are open-sided — a low block knee-wall (about 30–60 cm) topped with wire mesh or netting up to the roof — which maximises airflow while keeping birds in and predators out. Solid walls belong only at the sun-facing ends, and even there, light colours help.
Field note: build for the afternoon, not the morning
When keepers show us a struggling layer house, the problem is almost always visible at 2–3 p.m., not at 8 a.m. A shed that feels fine in the cool morning can be an oven in the afternoon if the roof is low and dark, the span is too wide, or the open side faces the sinking western sun. Before you build, stand on the site in the heat of the day and watch where the sun and the breeze go. A metre more roof overhang, a coat of white paint, a narrower span and an east–west orientation cost little at the planning stage and are painful to retrofit later. Design for your worst afternoon and the birds will look after the rest of the day themselves.
Stocking density: how many hens per square metre
Stocking density is where good design is most often thrown away, because the temptation to add "just a few more birds" is constant. For layers on deep litter, FAO's small-scale guidance recommends about three birds per square metre of floor. Push beyond that and you get damper litter, more ammonia, more heat, poorer feather cover, more pecking, dirtier eggs and rising disease pressure — every problem in the house gets worse at once. In a cage system the birds sit at a much higher density on cage floor, but that only works because droppings fall away and (in a well-run house) ventilation and water keep pace; on litter, three per square metre is the honest working figure for Ghana's heat. Whatever your target flock size, size the building to the birds — not the birds to the building.
| Design parameter | Recommended target (Ghana / tropics) | Source basis |
|---|---|---|
| House orientation | Long axis east–west; open sides to prevailing breeze | FAO tropical housing |
| Max width (natural ventilation) | Not more than ~8 m | FAO |
| Roof overhang | At least ~1 m beyond the walls | FAO |
| Roof finish | White/aluminium paint (reflects up to ~70% of solar heat) | FAO |
| Floor stocking (deep litter) | ~3 layers per m² | FAO |
| Nest boxes | 1 box per ~4–5 hens | Breeder management guides |
| Critical heat thresholds | Severe stress >40°C; lethal from ~46°C | FAO |
Inside the house: nests, perches and floor layout
The internal layout decides whether hens lay clean eggs in the right place or dirty, cracked eggs on the floor. For a deep-litter layer house, plan for four things. Nest boxes come first: provide roughly one nest per four to five hens, set them in the shadier, quieter part of the house, raised off the floor, with soft nesting material and a slightly darkened interior so hens prefer them to the floor. Too few nests, or nests that are too bright, hot or exposed, drive floor-laying and dirty eggs. Perches let birds roost off the litter, which keeps them cleaner and calmer and reduces smothering; provide enough perch length that most of the flock can roost at once. Our note on perches and nest boxes goes into spacing detail. Feeders and drinkers should be spread evenly so no hen walks far for feed or water and every bird can reach a place — under-provision causes bullying and uneven flocks (see feeders and drinkers). Finally the litter floor itself should be a well-drained concrete or rammed base topped with dry, friable bedding, sited so rain never runs in; dry litter is central to disease control, as we cover in litter management.
Set up your layer house right — with the birds and feed to match
A well-designed house deserves birds and feed that can use it. Agro Prime Ghana supplies point-of-lay (POL) pullets ready to move straight into your laying house, along with quality layer mash, and we give farm-setup advice on orientation, ventilation, stocking and nest layout tailored to your site and budget before you build. Whether you are putting up your first shed near Kasoa or expanding an existing farm, message us on WhatsApp (+233 24 915 1503) or book a visit to plan the house, order POL pullets and layer feed, and get it laying well from day one.
Biosecurity built into the design
Biosecurity is far easier to run when it is designed into the building rather than bolted on afterwards. A few structural choices make all the difference. Site the house away from the road, the market and other poultry, with a single controlled entrance, so people and vehicles are not tracking disease past your birds — our note on choosing a farm location covers siting. Fit a foot-dip or foot-bath at the entrance and a place to change footwear, and design a clear clean/dirty line so that feed, eggs and staff move one way and manure and dead birds move out another. Make the house genuinely rodent- and wild-bird-proof: solid door thresholds, mesh small enough to keep sparrows out of feed, and no gaps at the base of walls, because rodents and wild birds carry disease and eat feed. Keep the surroundings clear of bush and standing water. All of this is cheap at the design stage and central to the wider practice we set out in poultry biosecurity. A house you can clean, disinfect and lock down between flocks protects every batch that follows.
Putting it together: a design checklist
Before you break ground on a layer house in Ghana, walk this list: is the long axis east–west, with open sides toward the breeze? Is the naturally ventilated span 8 m or less? Does the roof overhang the walls by about a metre, sit high and pitched, and carry a white or aluminium finish? Are the long sides open (knee-wall plus mesh) for airflow, with solid walls only at the sun-facing ends? Is the floor a drained, cleanable base that rain cannot enter, stocked at about three layers per square metre? Inside, is there one nest per four to five hens in the cool quiet zone, enough perch and feeder and drinker space for the whole flock, and dry friable litter? And is biosecurity designed in — controlled entry, foot-dip, clean/dirty flow, rodent-proofing? Tick those and you have a house that works with Ghana's climate instead of against it, and gives your hens the best chance to lay to their potential.
The bottom line on layer house design
Designing a layer house in Ghana comes down to managing heat and moisture while keeping the flock secure and productive. Orient east–west, keep the naturally ventilated house narrow, shade and reflect the roof, move air across the birds at their own level, and stock at a density the climate can carry — about three per square metre on litter. Lay out nests, perches, feeders and drinkers so hens lay clean eggs where you want them, and build biosecurity into the walls and doorways rather than adding it later. None of this requires exotic technology or a big budget; it requires thinking about the site, the sun and the wind before the blocks go down. A house designed this way pays you back every hot afternoon for the life of the flock.
Frequently asked questions
Which way should a poultry house face in Ghana?
How wide should a naturally ventilated layer house be?
How many laying hens per square metre on deep litter?
What roofing is best for a layer house in Ghana's heat?
At what temperature do laying hens suffer heat stress?
How many nest boxes do I need for my layers?
Should a layer house have open or closed walls in Ghana?
How do I build biosecurity into a layer house?
Sources & further reading
- FAO — Small-scale poultry production: housing (orientation, maximum ventilated width, roof overhang, reflective roofing, floor density, heat thresholds).
- MSD Veterinary Manual — Nutrition and Management of Poultry (housing and environmental management).
- Agro Prime Ghana guides: poultry-house ventilation, heat stress in poultry, perches and nest boxes, poultry biosecurity, layer cage systems.
About Agro Prime Ghana
Agro Prime Ghana Limited runs a poultry hatchery and mixed agribusiness in Kasoa, supplying day-old chicks, point-of-lay pullets and hands-on farm support to poultry keepers across the country. These guides combine practical hatchery and layer-farm experience with current FAO and veterinary references. This article is general educational information, not a substitute for professional agronomic or veterinary advice for your specific site and flock. We supply healthy day-old chicks (broilers & layers), POL pullets, quality layer feed and farm-setup advice nationwide. Planning or expanding a layer house? Book a visit or message us on WhatsApp (+233 24 915 1503) to plan the build and order pullets and feed.