A good poultry farm layout puts distance and a clear one-way workflow between your cleanest birds and your dirtiest jobs: day-old chicks upwind and farthest from the gate, older birds and the disposal pit downwind, a feed store and office near the entrance, a quarantine pen off to one side, and enough open ground between houses for air to move and for you to add another shed later. Get that arrangement right on paper before you pour a single block, and you build in biosecurity, airflow and room to grow for free. Rearrange it later and it costs you a fortune. This guide walks through how to lay out a poultry farm under Ghanaian conditions — the distances, the zones, the workflow and the mistakes that trap keepers who build shed-by-shed with no master plan.
Written by the Agro Prime Ghana hatchery team and reviewed against current industry and extension references (FAO small-scale poultry guidance and university poultry-housing literature). Last updated September 2026.
Key takeaways
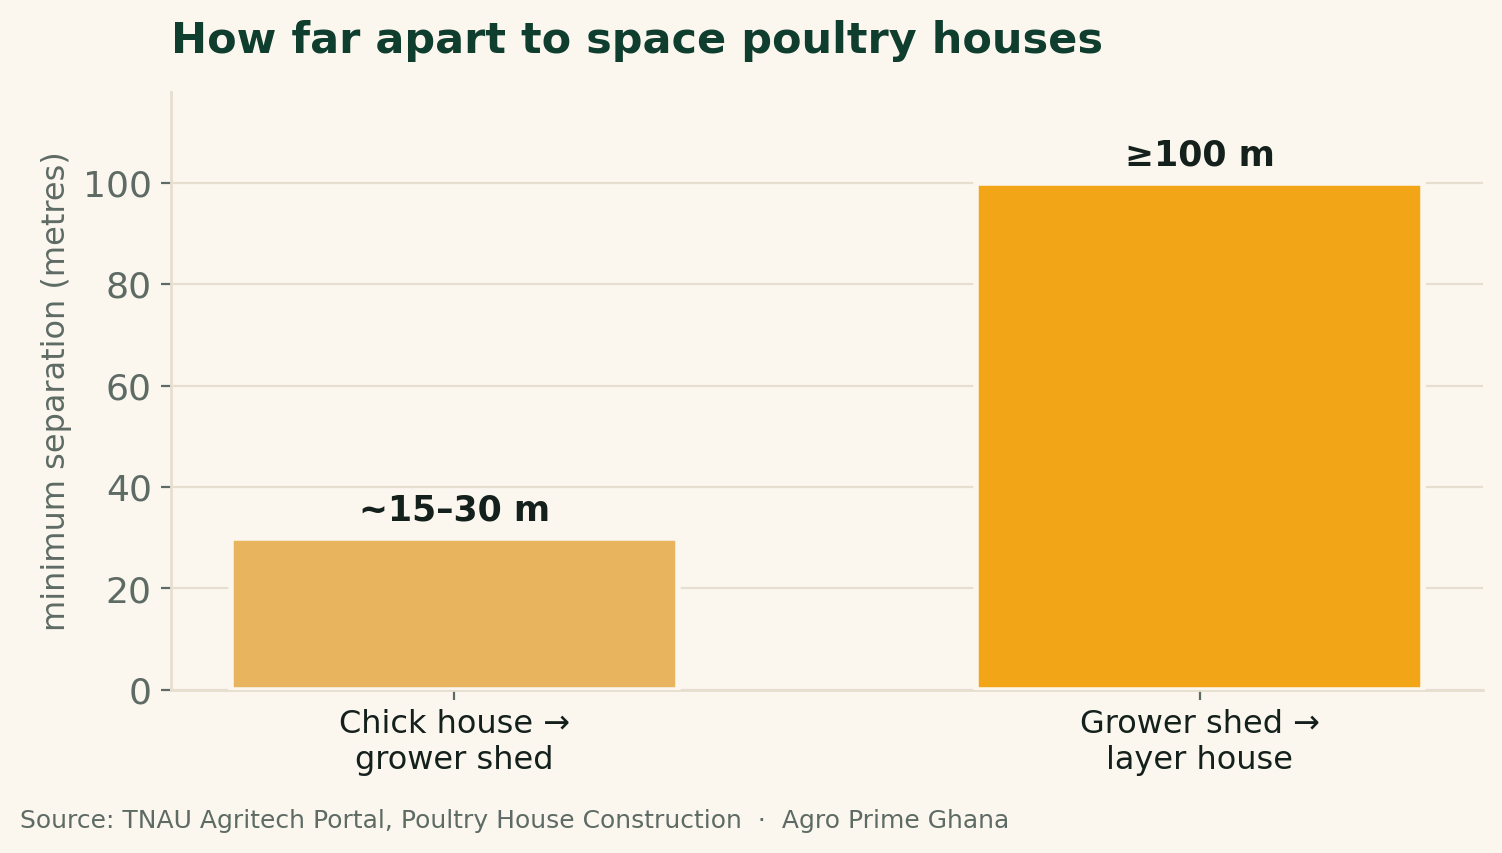
Lay the farm out as a flow from clean to dirty: brooding and young stock at the highest, most upwind point; growers and layers downwind; the disposal pit, manure store and old-flock area at the far, low end. Keep the feed store and office near the gate so deliveries never drive through the flock, and put a quarantine pen well away from the main houses for new or sick birds. Space houses generously — extension guidance suggests roughly 15–30 m between a chick house and a grower house and around 100 m between grower and layer sheds, and a naturally-ventilated house should be no more than 8–12 m wide so wind blows clean through it. Run all houses on an east–west long axis to cut sun load. Above all, leave open land on one side for the next house — most farms that fail to plan for expansion end up with sheds jammed too close, sharing disease and starving each other of air.
Why farm layout is a biosecurity decision, not just a building plan
Farm layout is really a biosecurity decision wearing a builder's hat. The single biggest thing a layout does is control how disease-causing organisms, people, birds, feed, dust and droppings move around your site — and disease almost always travels from older, dirtier stock to younger, cleaner stock. When you place a brooder house right next to a pen of month-old birds, or run the wheelbarrow of dead birds past the chick house every morning, you are hand-delivering pathogens to the animals least able to fight them. The FAO's guidance on small-scale poultry production stresses siting housing at a sensible distance from other buildings and from sources of contamination, precisely because separation buys protection. A thoughtful layout turns that principle into concrete: it makes the safe path the easy path, so that even a tired worker at 6 a.m. naturally does the clean chores before the dirty ones and never has to double back through a clean zone. This is the same logic behind our guidance on choosing a poultry farm location and on farm biosecurity — the site and the layout are the foundation everything else stands on.
The clean-to-dirty flow: how to arrange the whole farm
The organising principle for a poultry farm layout is a one-directional flow from clean to dirty, upwind to downwind, and high to low. Picture your prevailing wind — along the Ghanaian coast near Kasoa and Accra the moist air generally comes off the sea from the south-west for much of the year, swinging to the dry, dusty harmattan out of the north-east from about December to March. You want your youngest, most vulnerable birds sitting where the freshest air reaches them first. So the ideal sequence across the site is: entrance and vehicle apron at the front; feed store and office just inside; then, working away from the gate and generally downwind, the brooder/chick house, then grower houses, then layer or finisher houses; and finally, at the far, lowest, most downwind corner, the "dirty" functions — the manure store, the dead-bird disposal pit or incinerator, and the loading bay where live birds and spent hens leave the farm. Air, people and any contamination should always be moving away from the chicks, never toward them. This flow also keeps sales traffic — buyers, live-bird traders at festive season — at the far end near the loading bay, so customers never walk up past your young stock.
How far apart should poultry houses be?
Poultry houses should be far enough apart that air moves freely between them and disease does not jump easily from one to the next — and that means much more space than most keepers instinctively leave. As a working guide, university extension construction guidance suggests a minimum of about 50–100 feet (roughly 15–30 m) between a chick house and a grower shed, and on the order of 100 m between grower sheds and layer houses, with young stock kept well clear of older birds. The exact figures matter less than the principle: the gap between two houses should be at least as wide as the houses are tall, and ideally several times the house width, so that the downwind house is not sitting in the stale, dust- and ammonia-laden air shed by the one upwind of it. Poultry-housing literature even expresses this as a spacing that grows with the height and length of the neighbouring building, for exactly that reason — bigger houses need bigger gaps to keep the air between them fresh. Cramming sheds close together is the most common and most damaging layout mistake in Ghana: it looks efficient on a small plot, but it destroys cross-ventilation, concentrates disease, and leaves no firebreak and no room to work between houses.
| Facility / zone | Where it goes on the site | Why |
|---|---|---|
| Gate, vehicle apron, footbath | Front boundary | Controls and disinfects everything entering; deliveries stop here |
| Feed store & office | Just inside the gate | Feed lorries offload without driving into the flock; records kept at entry |
| Brooder / chick house | Highest, most upwind point, far from gate traffic | Youngest birds get the cleanest, freshest air and least disturbance |
| Grower houses | Middle of the flow, downwind of chicks | Older than chicks, so downwind of them; upwind of layers |
| Layer / finisher houses | Downwind of growers | Long-lived or market-ready birds; kept away from young stock |
| Quarantine / hospital pen | Off to one side, well separated, own equipment | New arrivals and sick birds isolated from the whole flow |
| Manure store, disposal pit, loading bay | Far, low, downwind corner near a service gate | The "dirty end" — waste and outgoing birds never cross clean zones |
The support buildings: feed store, office, quarantine and disposal
A farm is far more than rows of bird houses, and where you put the support buildings decides how clean and how efficient the whole operation is. The feed store belongs near the entrance, dry, raised off the floor and rodent-proofed, so that a feed lorry can offload without ever driving up among the birds — every metre a delivery vehicle travels inside the farm is a metre of imported tyre-borne contamination. The office or records point sits at the entry too, doubling as the place a visitor signs in, changes footwear and steps through a footbath before going any further. A dedicated quarantine or hospital pen is non-negotiable and is the piece most small farms skip: any bird you bring in from outside, and any sick bird you pull from a flock, should spend time here, physically separated and served with its own feeders, drinkers and boots, before it is ever allowed near the main houses. Finally, plan the dirty end deliberately — a proper dead-bird disposal pit or incinerator and a covered manure store, sited downwind and down-slope at the farm's far corner, with their own access so waste leaves by a back gate rather than the front. Rounding it out, position drinking-water storage (a poly-tank on a stand or a borehole head) centrally and high enough to gravity-feed the houses, and keep it protected and clean.
Field note: draw the site before you build the first house
The costliest layout errors we see are made by keepers who built one house, did well, and then squeezed the second and third houses into whatever space was left — usually far too close to the first. Once blocks are laid, you cannot move a house, so the whole farm ends up locked into a bad arrangement. Before you build anything, sketch the full plot to scale, mark your prevailing wind and slope, and pencil in every structure you might ever have — not just the first house but the future ones, the feed store, quarantine, disposal and loading bay — with generous gaps between them. Build only the first house now, but reserve the ground for the rest. A layout drawn once, calmly, on paper is worth more than any single building on the farm.
Orientation, width and airflow between houses
How each house is turned and how wide it is decides whether the gaps you left between them actually do their job. Run every house with its long axis east–west so the low morning and evening sun strikes only the short end walls, not the long open sides — the FAO notes that an east–west orientation "helps to minimize exposure to direct sunlight" in the tropics, and this is one of the cheapest heat-stress defences you have. Keep naturally-ventilated houses narrow — no more than about 8 m wide by FAO's guidance, and 12 m at the very most — so that the prevailing breeze can push right across the house and out the other side rather than stalling in a dead middle zone. Then align the houses so that the open sides face the prevailing wind and one house does not block the wind from reaching the next. This is where generous spacing pays off twice: it protects against disease spread and it keeps every house in clean, moving air. We cover the airflow side of this in depth in our guides to poultry house ventilation and, for the structure itself, building a low-cost poultry house.
Fencing, security and the outer boundary
A poultry farm layout is only as good as its perimeter, because all your internal clean-to-dirty discipline collapses if stray dogs, thieves, wandering village fowl or unannounced visitors can wander onto the site. A secure boundary fence with a single controlled entrance funnels every person and vehicle through your footbath and sign-in point, keeps predators and free-ranging birds (a major route for Newcastle disease and other infections) off the land, and protects the real cash value standing in your houses. Plan the fence line and the gate position at the same time as the buildings, not as an afterthought, and site the gate so the drive-in leads naturally to the feed store and office rather than into the flock. Our guide to poultry farm fencing and security goes through the options; for layout purposes the key point is that the fence and gate are part of the biosecurity flow, the outermost ring of the clean-to-dirty design.
Designing for all-in, all-out and for expansion
The best-run farms are laid out so that each house — or each group of houses — can be filled and emptied as a single batch, and so that new houses can be added without disturbing the old. Running a house all-in, all-out (one age group in, raised, sold, then the house cleaned, disinfected and rested empty before the next batch) is one of the most powerful disease-control tools there is, and it depends on layout: you need enough separate houses, spaced far enough apart, that you are never forced to mix age groups under one roof. Design for it from the start — our note on all-in, all-out management explains why. Just as important, leave a clear run of reserved land on the downwind side of your last house so the next shed can go up in line, correctly spaced and oriented, when you are ready to grow. Farms that plan this expansion room scale smoothly; farms that don't end up building the fourth house in the wrong place, too close, facing the wrong way, because it was the only space left. Layout, in the end, is about giving your future self room to make good decisions.
Set your farm up right from the first block — talk to us before you build
Getting the layout right on paper is the cheapest improvement you will ever make, and the hardest one to fix later. Agro Prime Ghana helps poultry keepers plan farm setup — house siting, spacing, orientation, workflow and expansion room — and we supply the healthy, vaccinated day-old chicks (broiler and layer), point-of-lay pullets and quality feed to stock it once it's built. If you're planning a new farm or expanding an existing one, book a setup consultation and we'll help you sketch a layout that protects your birds and grows with you. Message us on WhatsApp (+233 24 915 1503) or book a visit.
Common Ghanaian layout mistakes — and the fixes
Most layout problems on Ghanaian farms come down to a handful of repeated errors, and all of them are avoidable with a plan. Houses too close together is the classic — it kills ventilation and lets disease jump between sheds; the fix is to space them by at least their own height, and ideally several house-widths, apart. No quarantine pen, so new or sick birds go straight in among the flock; the fix is to reserve a separate, isolated pen from day one. The feed store or disposal pit in the wrong place, forcing lorries or wheelbarrows through clean zones; the fix is feed at the front, disposal at the far downwind corner. Houses facing the wrong way (long side to the sun); the fix is the east–west long axis. And no reserved expansion land; the fix is to pencil in every future structure before building the first. None of these fixes costs money on paper — all of them cost dearly in blockwork.
The bottom line on poultry farm layout in Ghana
A poultry farm layout is a biosecurity plan drawn in buildings: arrange the whole site as a one-way flow from clean to dirty, upwind to downwind, with young stock highest and most protected, the feed store and office at the gate, a quarantine pen well isolated, and the disposal pit and loading bay banished to the far downwind corner. Space houses generously — at least their own height apart, and much more where you can — run them on an east–west long axis, keep them narrow enough for the breeze to blow through, ring the whole thing with a secure fence and a single controlled gate, and reserve open land for the houses you'll build later. Do this on paper, once, before you build, and you bake protection, airflow, efficient work and painless growth into the farm forever. It is the least glamorous and most valuable planning you will do.
Frequently asked questions
How far apart should poultry houses be on a farm?
What is the ideal poultry farm layout?
Where should the feed store be on a poultry farm?
Why does poultry house orientation matter in the layout?
Do I really need a quarantine pen?
How do I plan a poultry farm for future expansion?
Where should I put the dead-bird disposal pit?
How wide should a naturally-ventilated poultry house be?
Sources & further reading
- FAO — Small-scale poultry production: housing and management (siting, east–west orientation, house width, floor space, roofing).
- TNAU Agritech Portal — Poultry House Construction (distances between sheds, orientation, floor space, floor and roof specifications).
- Agro Prime Ghana guides: poultry farm location, poultry biosecurity, poultry house ventilation, building a low-cost poultry house, all-in, all-out management, and farm fencing and security.
About Agro Prime Ghana
Agro Prime Ghana Limited runs a poultry hatchery and mixed agribusiness in Kasoa, helping poultry keepers across the country plan, build and stock their farms. We supply healthy day-old chicks (broilers and layers), point-of-lay pullets, quality feed and hands-on farm support, including advice on farm layout and setup. This article is general educational information, not a substitute for professional agronomic or veterinary advice for your specific site. Planning a new farm or expanding? Book a visit or message us on WhatsApp (+233 24 915 1503) to order chicks, feed or a setup consultation.